Trusted by those who value real craftsmanship

Why Choose Face Frame Cabinets? 

Because the frame is the part that gives you a choice. A band of solid hardwood across the front of the box can take a door three different ways, and each one makes a different room out of the same cabinet. Nothing else about the build has to change. The boxes, the wood and the finish stay where they are, and the front does the talking.

The frame is also the part of a kitchen people actually touch. Hips, pan handles and grocery bags all land on the edge of the opening, and on a framed cabinet that edge is jointed hardwood rather than the end of a panel. Hinge screws bite into the same solid stock, which is why a door hung on a frame keeps its line and can be brought back true in place.

See the Grain the Frame Will Show

A face frame puts a wide band of flat hardwood between every door, and a finish reads differently across that band than it does on a panel. Order a $12 sample, stand it against your floor, and you will see what the frame is going to show you every day.
Order a sample
Kitchen Cabinets

Kitchen Cabinets

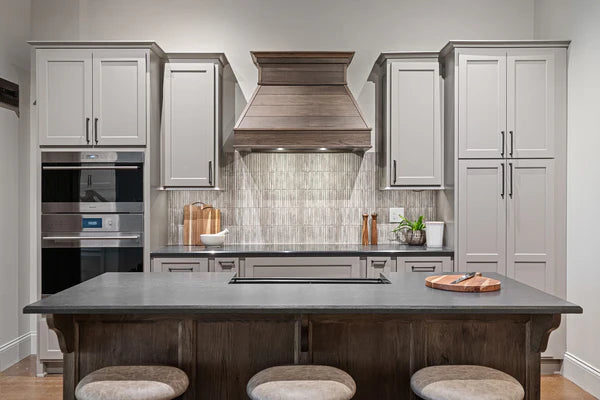
A kitchen is where a face frame earns its keep at the edges. Appliance surrounds, filler strips and end panels all land on the frame, so a run can be brought to meet a wall, a window return or a refrigerator opening without the join announcing itself. The frame is what absorbs a house that was built by hand. It also decides how much of the kitchen is cabinetry and how much is wood. A wide stile between two doors reads as joinery. A narrow one disappears and leaves the doors to carry the room. That is settled at the drawing stage, before a single box is cut.

View more →
Bathroom Vanities

Bathroom Vanities

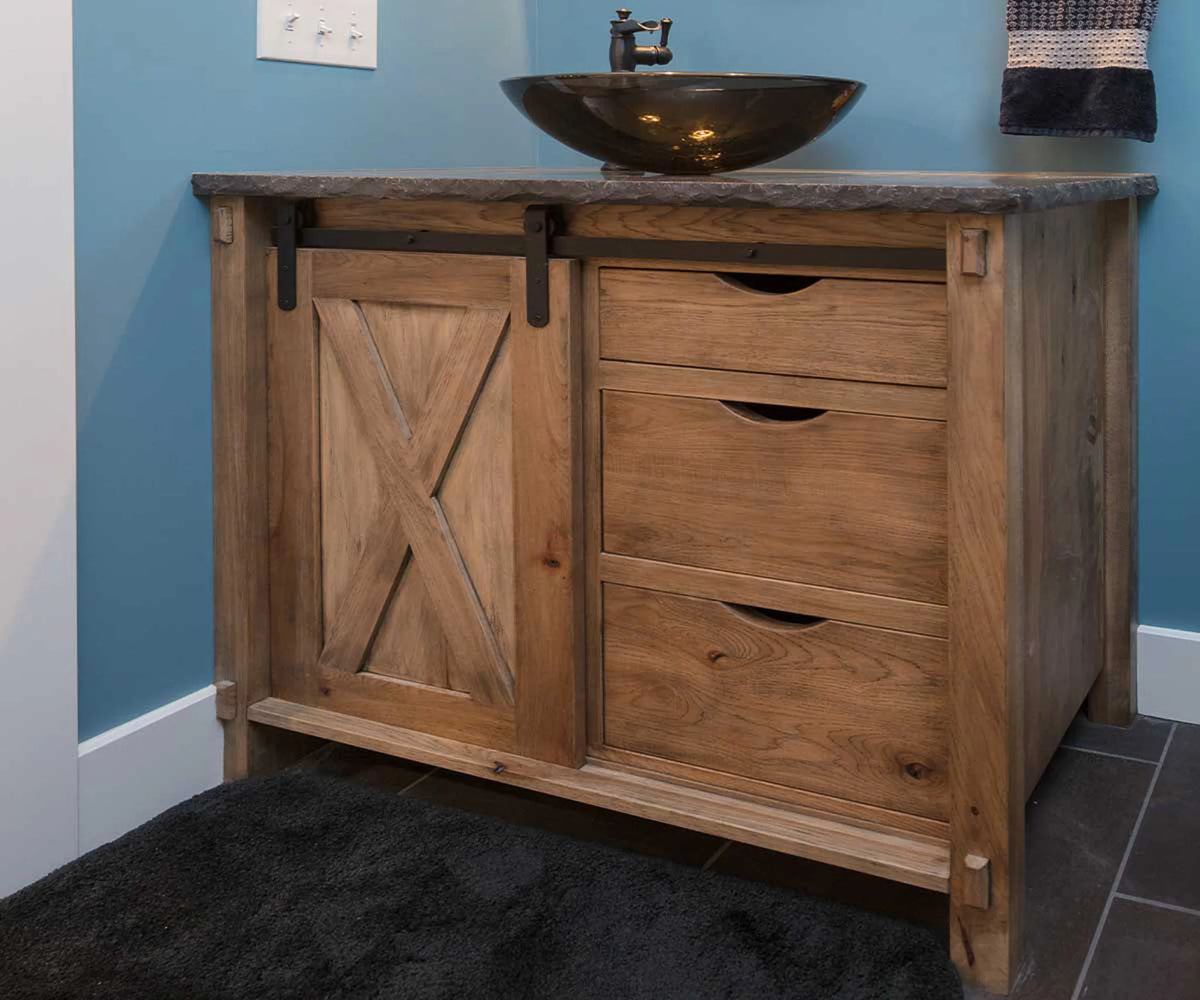
Bathrooms are rarely square, and a vanity has to meet two walls and a floor that disagree with one another. The outer stile of a face frame is left wider than it needs to be for exactly this, so it can be scribed back to the wall and the cabinet sits tight without a strip of trim sent in to cover the difference. Plumbing is the other reason it suits a bathroom. A vanity loses most of its back panel to supply lines and a trap, and the frame is what keeps the box rigid once that material is gone. Nothing behind the doors has to hold the cabinet square.

View more →
Laundry and Utility Cabinets

Laundry and Utility Cabinets

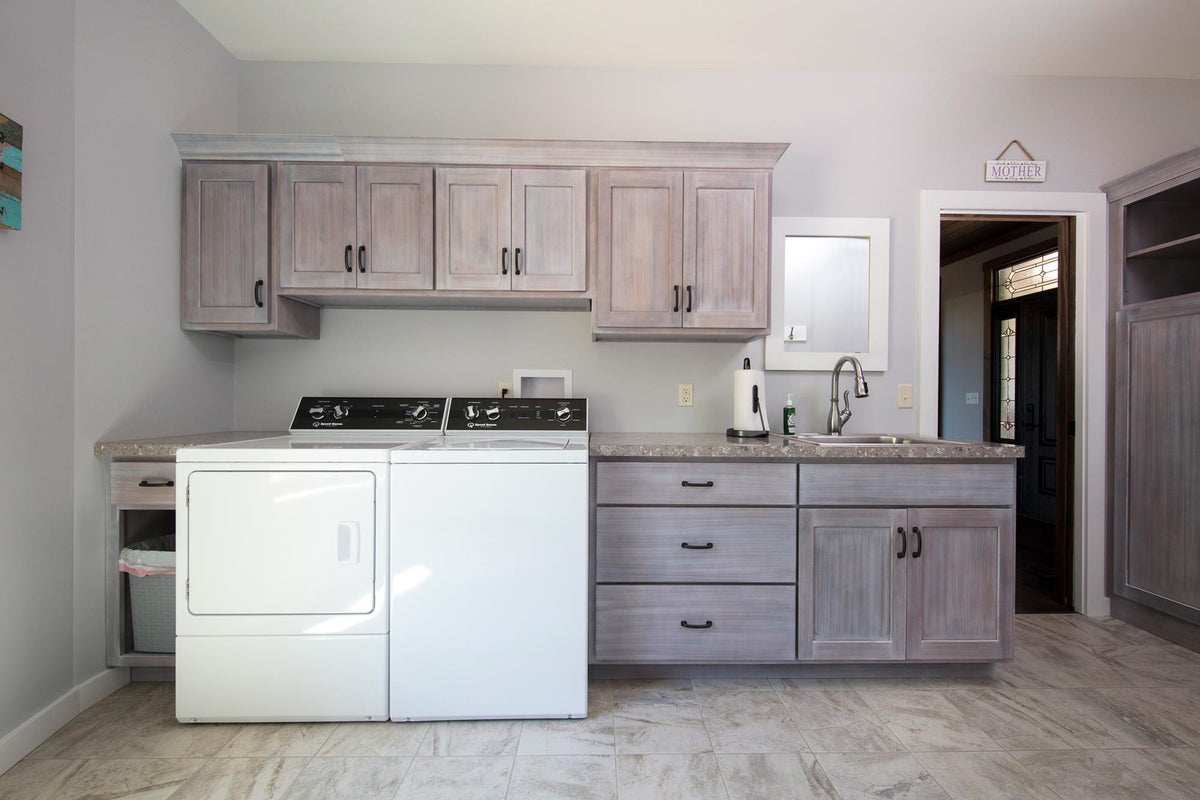
Laundry cabinetry is usually hung rather than stood on a floor, and the face frame is what you hang it by. The stiles run solid from top to bottom, so a cabinet over a washer can be fastened through the frame into the studs behind it and carry a loaded shelf without the fixing ever working loose. The room gives the fronts a hard time as well. Baskets, carts and bin pulls all find the edge of an opening first, and on a framed cabinet that edge is solid hardwood the whole way through rather than a surface over something else.

View more →
Storage and Built-Ins 

Storage and Built-Ins 

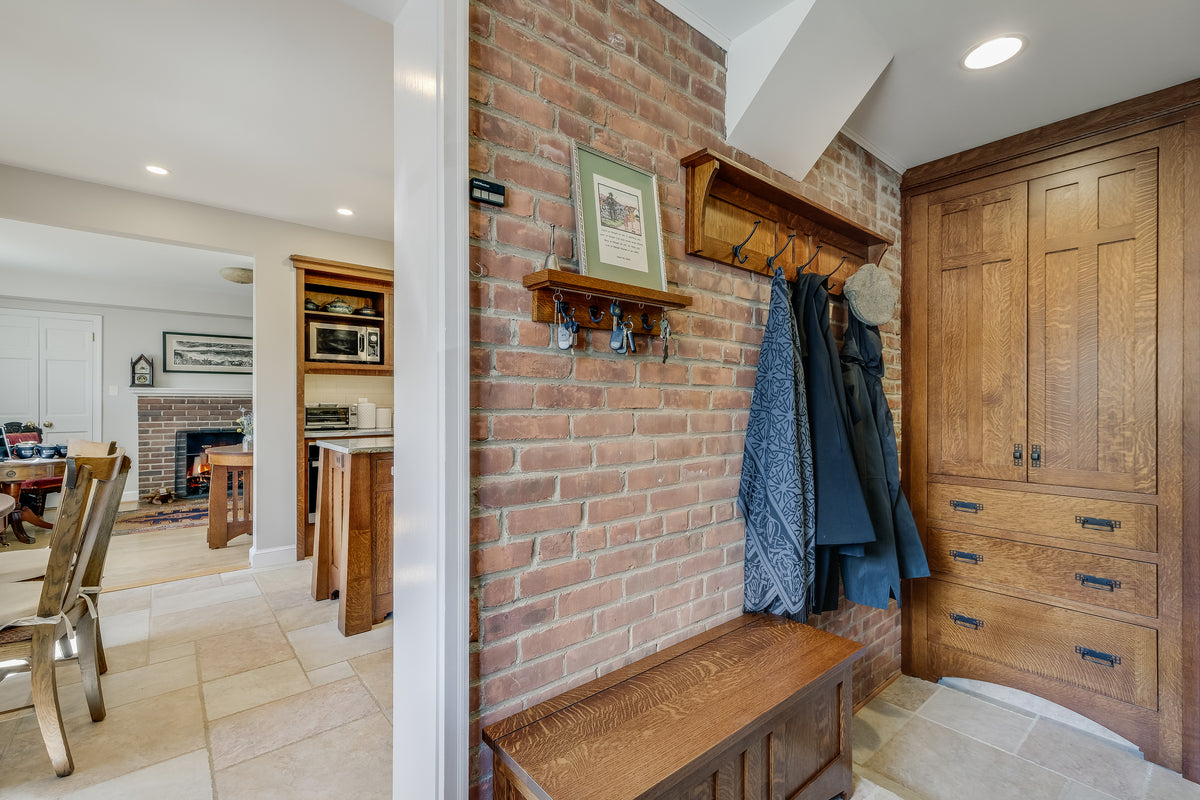
Built-ins are where a face frame stops looking like cabinetry. Crown, light rail and base molding all need something solid to land on, and the frame gives them one continuous surface to run across, so a row of boxes reads as a single piece of millwork instead of three cabinets pushed together. It also lets a run hold its line when the depths behind it change. A shallow bookcase and a deep base cabinet can sit in the same wall with their fronts in one plane, because the frame, not the box, is what you see.

View more →

How a Face Frame Cabinet Is Built  

The frame is a piece of joinery in its own right. Vertical stiles and horizontal rails are cut from the same hardwood as the doors, jointed to each other, then glued and clamped across the front of the box so the two become one structure. Outer stiles are left standing slightly proud of the box side, and that overhang is the material an installer scribes away against your wall.

What changes from kitchen to kitchen is how the door meets it. Inset sets the door inside the opening so the two finish level. Partial overlay laps the door part way across the frame and leaves a band of wood showing between every opening. Full overlay runs the door almost to the edges and lets the frame work out of sight. One box, three rooms.

 Every Cabinet Style We Build

 The first four below decide how much of the frame you see, and three of them are built on the one you are reading about. The six after are door shapes, free to sit on any of them.  

Euro Cabinets

o frame at all. The doors mount to the box and cover it completely.  

 Inset Cabinets 

The most exacting build we offer, every door fitted to its own opening. 

 Partial Overlay Cabinets 

The door laps part way over the frame and leaves a band of wood showing.  

 Full Overlay 

The door runs nearly to the frame edges and keeps the frame out of sight.  

Shaker Cabinets 

A flat panel in a square frame, which is why it suits almost any room. 

 Farmhouse Cabinets 

The country kitchen look, with plain, sturdy fronts and warm, worked finishes. 

 Raised Panel Cabinets 

A shaped center panel that catches the light and gives the door real depth. 

 Rustic Cabinets 

Knots, mineral streaks and color swings left in rather than sorted out. 

 Traditional Cabinets 

Stepped moldings and layered detail, for a kitchen meant to feel settled. 

 French Cabinets 

Curved rails and carved edges, the most decorative shape on this list.  

Ready to Decide How Your Doors Sit? 

Put your hand on all three fronts in our Brentwood showroom, or send us the room and we will lay it out with you on a call. Our designers draw it, Amish and Mennonite shops in Ohio and Indiana make it, and we fit it around Nashville and ship anywhere in the country.
Book a Consultation

Frequently Asked Questions

A face frame is a flat hardwood frame of vertical stiles and horizontal rails fixed across the front of the cabinet box. It stiffens the carcass, gives the doors something solid to hang from, and stays visible between the openings to whatever degree the door style allows.
A frameless box has the doors mounted straight to its sides, and a framed box has a hardwood frame in between. The frame costs a little opening width and returns a choice of three door positions, a solid edge at every opening and material to scribe against a wall.
The opening is narrower by the width of the stiles, so a framed cabinet gives up a little clear width. Shelf depth and cabinet height are unaffected. On most layouts the difference turns up in one or two drawer banks rather than across the kitchen.
That is one of the reasons to choose them. The outer stiles are left standing proud of the cabinet sides so an installer can plane them back to follow the wall. Old houses move, and this is how cabinetry built in a shop lands tight in one.
The same hardwood as the doors, in solid stock rather than a veneered panel. Brown maple, hard maple, oak, quarter-sawn white oak, hickory, cherry and walnut are all available, and the frame is finished in the same color as the fronts so the two read as one piece.
It depends on the line. Stock is ready in 2 to 3 weeks, semi-custom runs 4 to 8 weeks, and fully custom work takes 8 to 12 weeks from approved drawings. Choosing a different door position will not move that date, though an unusual box count or a run of fitted interiors might.
Not by construction alone. The frame adds material and a jointing step, while the door position is what really moves the number, since inset is cut and hung to each opening. We quote from the drawing, because the number only exists once the layout does.