Trusted by those who value real craftsmanship

Why Choose Full Overlay Cabinets?

Because you get the clean look of a frameless kitchen without giving up what a frame does for you. A face frame gives you solid wood to hang doors from and a stile that can be planed to meet a wall that is not straight. Full overlay keeps all of that and hides it behind the doors, so what you see is a wall of wood and what holds it up is still back there.

Those doors also end up being the largest pieces of wood in the room. A full overlay door on a tall cabinet is the biggest unbroken area of wood in the room, which is why species and finish count for more here than on any other build. Grain that would be a detail elsewhere becomes the room.

See More Than a Screen Can Show

When the door is this large, the wood is not a background; it is the whole thing. A finish that looked warm on a screen can land cool on three square feet of oak. Order a $12 sample and judge it at the size you are actually buying.
Order a sample 
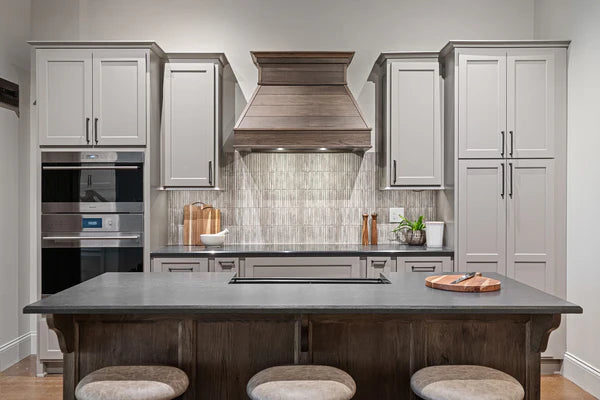
Kitchen Cabinets

Kitchen Cabinets

Full overlay is what lets a kitchen swallow its appliances. A panel ready refrigerator or dishwasher takes a front built from the same wood, the same finish and the same door style as the cabinet beside it, and because the doors already run to the edges there is no band of frame to break the line where the appliance begins. Islands gain the most. A run of drawer fronts with hairline gaps reads as one piece of furniture from across an open plan room rather than as a row of boxes with a counter on top, and that is usually the thing people are looking at while they talk to you.

View more →
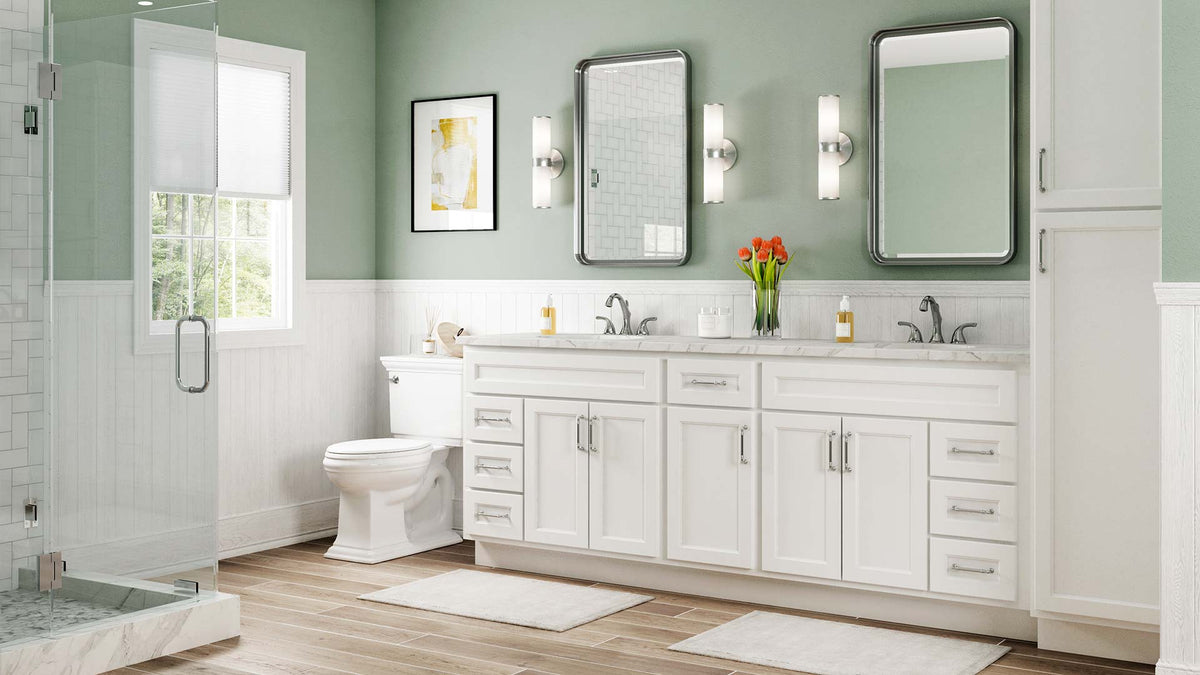
Bathroom Vanities

Bathroom Vanities

A vanity is one cabinet on its own, which makes it the easiest place to be generous with wood. Full overlay doors on a sixty inch double give you two broad panels and a drawer stack with almost nothing between them, and at that size a figured species stops being a swatch and starts being the reason the room works. It suits a small bathroom for the opposite reason. Fewer visible lines means less for the eye to count in a tight space, so a powder room vanity sits quietly instead of filling the wall. We size them around the plumbing you already have.

View more →
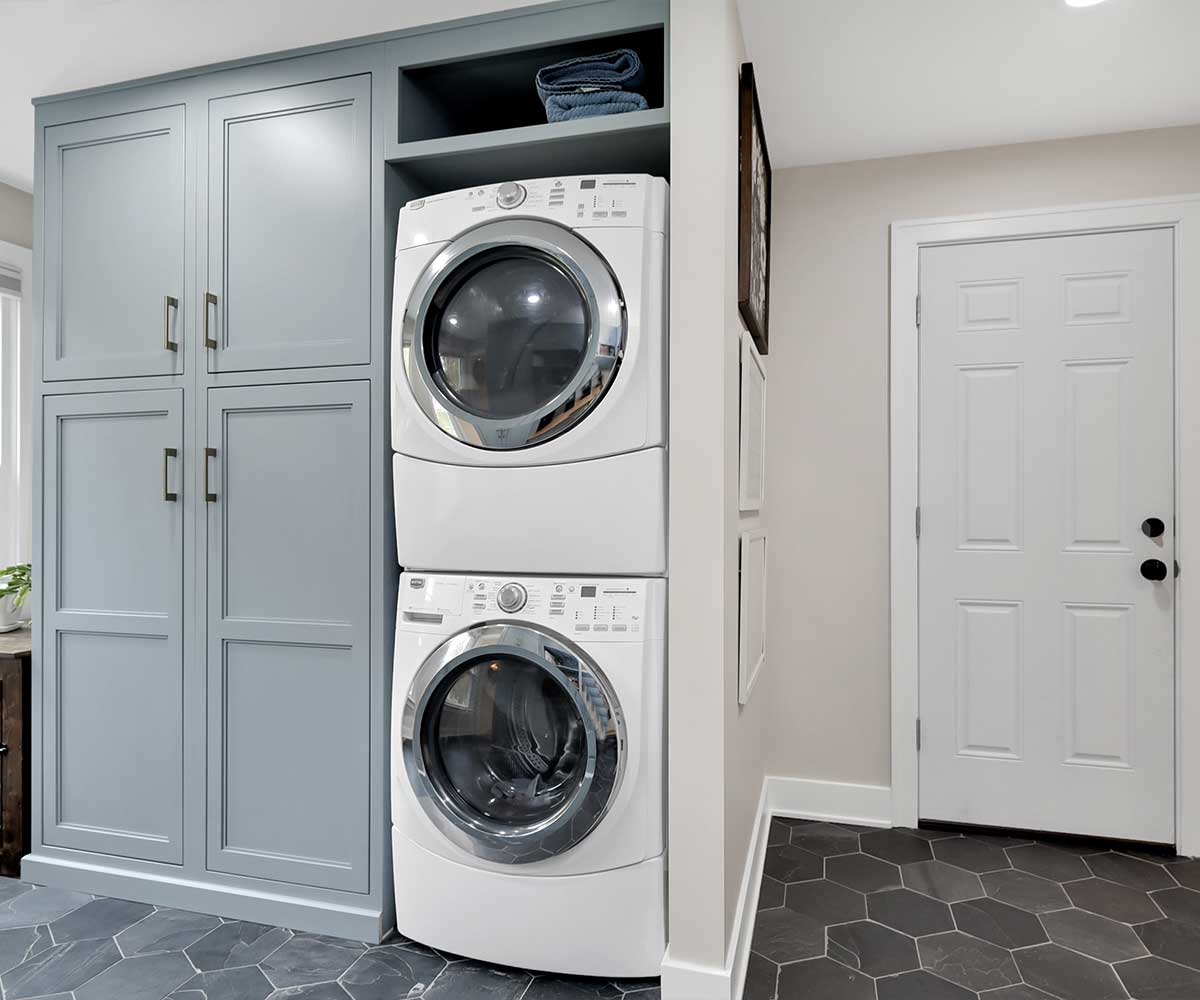
Laundry and Utility Cabinets

Laundry and Utility Cabinets

Utility rooms are usually a single tall wall, and full overlay is how that wall stops looking like storage. Run floor to ceiling with hairline gaps and the whole bank reads as paneling, which matters when the laundry opens onto a kitchen or a hallway that people actually see. There is a practical side as well. The fronts sit in one plane with very few ledges, so detergent dust and lint have nowhere to settle and the whole run wipes down in a pass. Our boxes are solid hardwood throughout, inside and out.

View more →
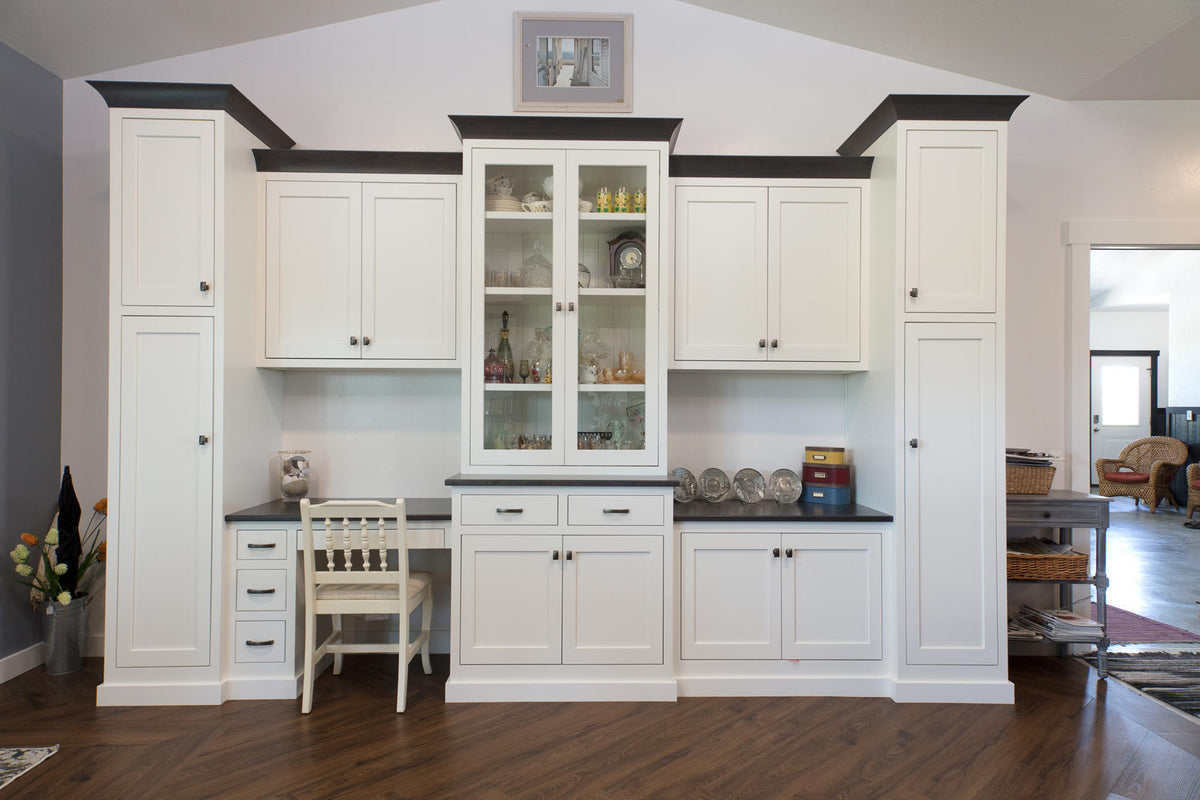
Storage and Built-Ins 

Storage and Built-Ins 

Built-ins are where full overlay can make storage disappear. A media wall or a closet front finished in one species, with the doors covering the frames and only hairlines between them, stops announcing itself as cabinetry and starts reading as part of the architecture of the room. It is also forgiving of a wall that runs long. Because the doors are the full width of the boxes, a bank can be set out in whatever widths suit what you are keeping, and the front still comes back as one plane with an even rhythm across it.

View more →

How a Full Overlay Door Sits

Start with an ordinary face frame cabinet, then cut the door big. It covers the opening, covers the stiles and rails around it, and stops just short of where the next door begins. What is left between two of them is a gap you could post a coin through, and that gap is the only evidence from the front that there is a frame back there at all.

Everything structural stays where it was. The frame still squares the box, still takes the hinge screws in solid stock and still gives an installer an edge to scribe against your wall. The difference is only what the eye is given, which is doors and shadow lines and nothing else.

 Every Cabinet Style We Build

There are two questions in a cabinet front and they get answered separately. The first four below answer how much frame stays in view. The six after them answer what shape the door takes, and you can combine them however you like. 

Euro Cabinets

The box without a frame at all, built the way European kitchens have been for decades. 

 Inset Cabinets 

 Doors fitted one by one and set level inside the frame they belong to.

 Face Frame Cabinets  

The hardwood frame underneath this page, and inset and partial overlay are built on.  

 Partial Overlay Cabinets 

Half an inch of door over the frame, with the rest of the wood left in view. 

Shaker Cabinets 

Four square rails around a flat panel, which is why it never fights the room. 

 Farmhouse Cabinets 

Honest, hard-wearing fronts for a kitchen where meals actually get cooked. 

 Raised Panel Cabinets 

A center panel stepped up from its frame, so the door holds light and shade. 

 Rustic Cabinets 

Boards chosen for their marks rather than in spite of them. 

 Traditional Cabinets 

Classic American profiles, with the edges and rails given proper detail. 

 French Cabinets 

Carving and curved rails, for a room that wants its woodwork noticed. 

Ready to Plan Your Full Overlay Kitchen? 

Doors this size are hard to judge on a screen, so come and open a few at our Brentwood showroom. Not close by? Send us the room and we will draw it with you. Our craftsmen in Ohio and Indiana build it, we install around Nashville and ship nationwide.
Book a Consultation

Frequently Asked Questions

Full overlay means the doors and drawer fronts are cut large enough to cover almost all of the face frame, leaving only a narrow gap between neighbors. The frame is still there holding the box square, you simply stop seeing it once the doors are shut.
Frameless boxes have no face frame to cover. Full overlay boxes have one and hide it. From two feet away they look much alike, but the framed version keeps a solid edge at every opening and material at the ends for scribing to a wall.
The opening inside is set by the frame, so it matches any other framed cabinet rather than a frameless one. What full overlay changes is the outside. If interior width is the deciding factor, our frameless boxes are the ones to look at.
Most of them. The door is simply cut larger, so shaker, flat panel, raised panel and the rest can all be built this way, and the larger size tends to flatter a plain door more than a heavily profiled one.
Yes, on every opening. The gaps between doors are too narrow to hook a finger into, so a knob or pull is part of the build rather than an afterthought, and the projection matters as much as the style.
Fully custom work runs 8 to 12 weeks from approved drawings, and shorter lines are quicker. Our design team will confirm which lines carry full overlay for your layout and give you a date before anything reaches the shop floor.
Species first, because the doors are large and the wood is the biggest material cost in the room. Then door style, finish and how many boxes fall outside standard widths. We price from the drawing rather than by the foot.