Trusted by those who value real craftsmanship

Why Choose Inset Cabinets?

You choose inset for the line. On an overlay kitchen, the doors float across the front and the frame disappears behind them. On an inset kitchen, the frame stays visible, and what you see is a grid of narrow, even gaps running the length of the room. That grid is the whole look, and it is why inset reads as furniture while overlay reads as cabinetry.

It is also the hardest version to build. An overlay door can be a quarter inch out and nobody will know, because it sits on top of the frame with nothing to measure it against. An inset door is surrounded on four sides by the frame it has to match, so the gap shows every error. Each door is cut and hung to its own opening rather than to a standard size.

The Gap Is the Detail

On inset work the reveal around each door is part of the design, and it is the thing photographs flatten out. Standing in front of a run, you read the shadow line before you read the color. Our Brentwood showroom has inset doors hung in frames, and finish samples are $12.
Order a sample
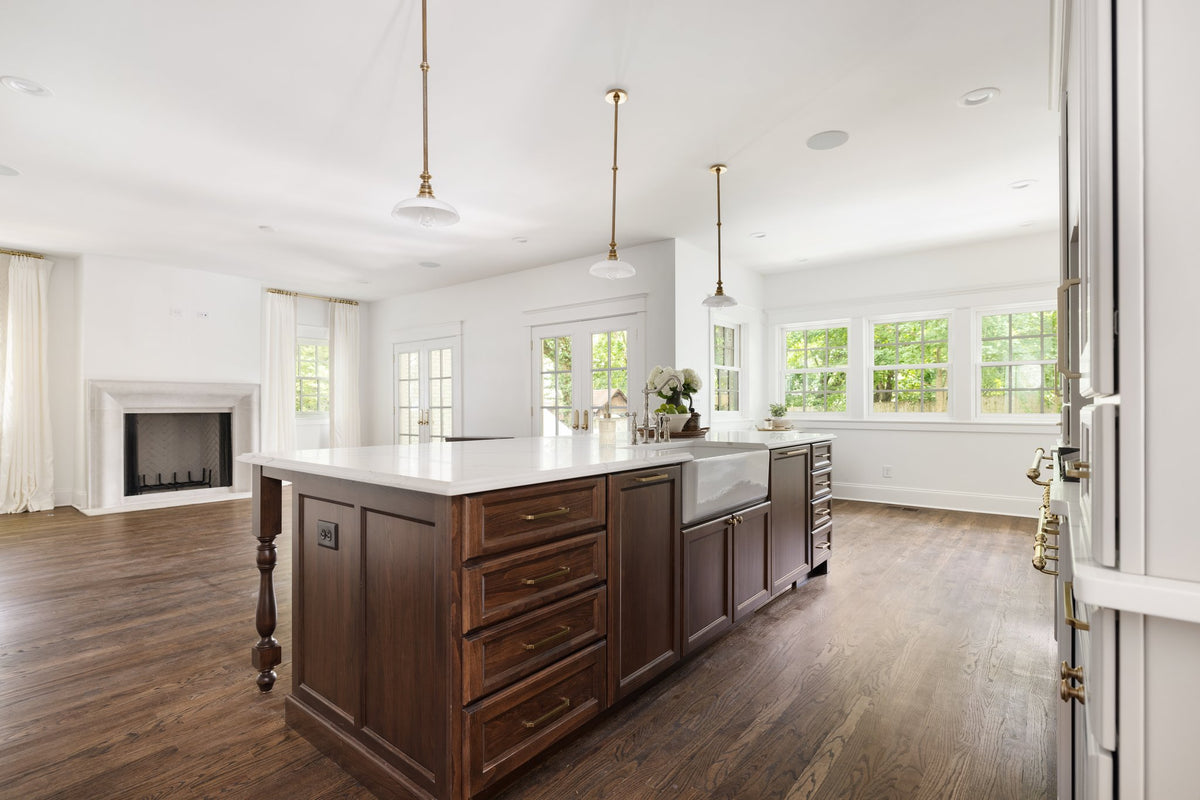
Kitchen Cabinets

Kitchen Cabinets

An inset kitchen is a decision about discipline. The frame is visible on every cabinet, so door sizes, drawer stacks and the spacing either side of an appliance all have to be worked out on paper before anything is cut. Done properly the room reads as one piece of joinery rather than as a row of boxes. Hardware stops being optional. An overlay door has a free edge you can hook a finger behind, while an inset door is flush with the frame and needs a knob or pull on every opening. That turns hardware into a structural part of the design rather than a finishing touch, and it is worth choosing it at the drawing stage.

View more →
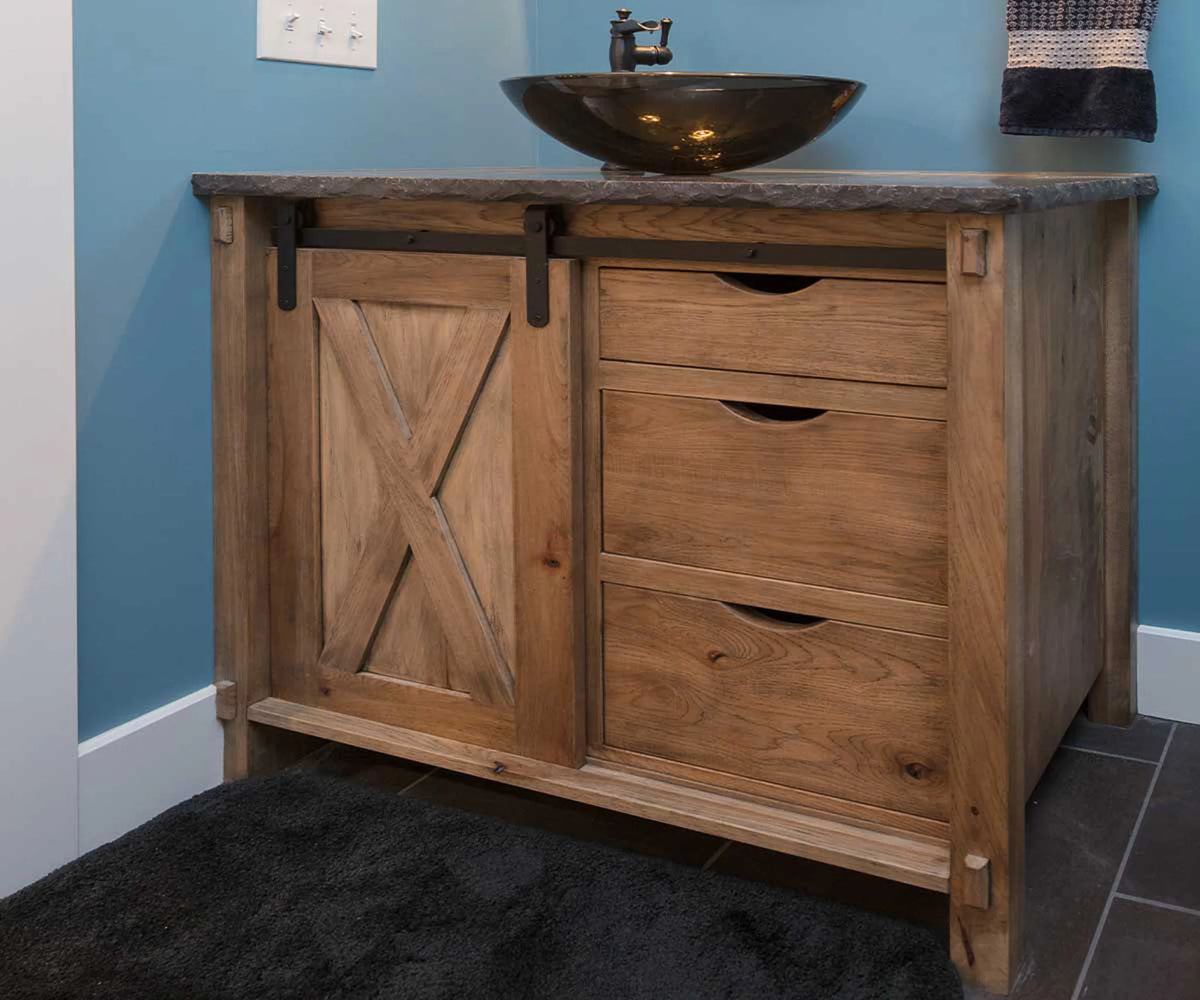
Bathroom Vanities

Bathroom Vanities

A vanity is the one cabinet in a house people stand six inches away from, which is exactly the distance at which inset earns its money. Gaps that read as a quiet line across a kitchen read as precision at arm's length. It is also the piece most likely to be mistaken for furniture, and inset is what makes that possible. A flush door, a visible frame and the right hardware turn a vanity into a washstand rather than a box with a sink on it. We build them from powder room widths through doubles, sized to your plumbing.

View more →
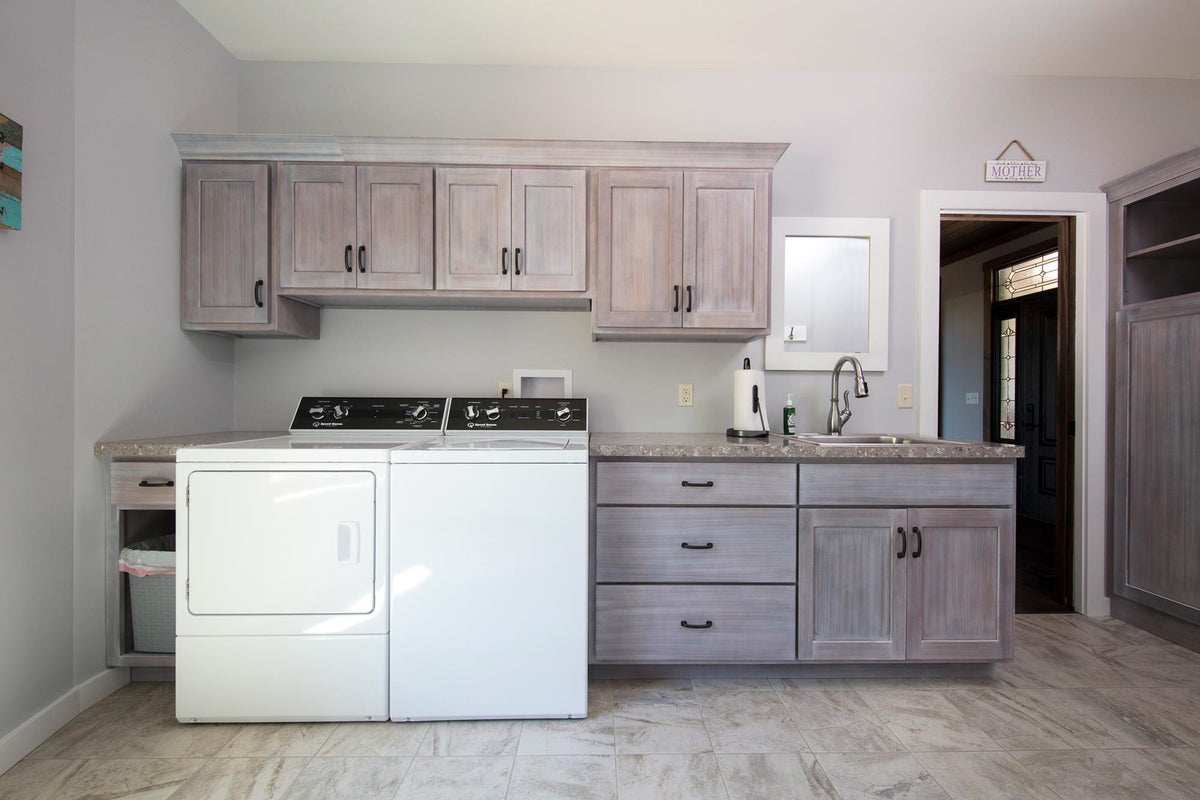
Laundry and Utility Cabinets

Laundry and Utility Cabinets

Inset turns up in a laundry or mudroom for one reason more than any other, which is that the room is open to a kitchen built the same way. A flush frame stops at a doorway and the eye notices, so the cabinetry on both sides of it usually has to match. There is a practical trade worth knowing here. An inset door loses a little opening width to the frame it sits inside, which matters more around a laundry basket or a bin pull-out than it does in a kitchen. We size the openings around what is going into them rather than around a standard box.

View more →
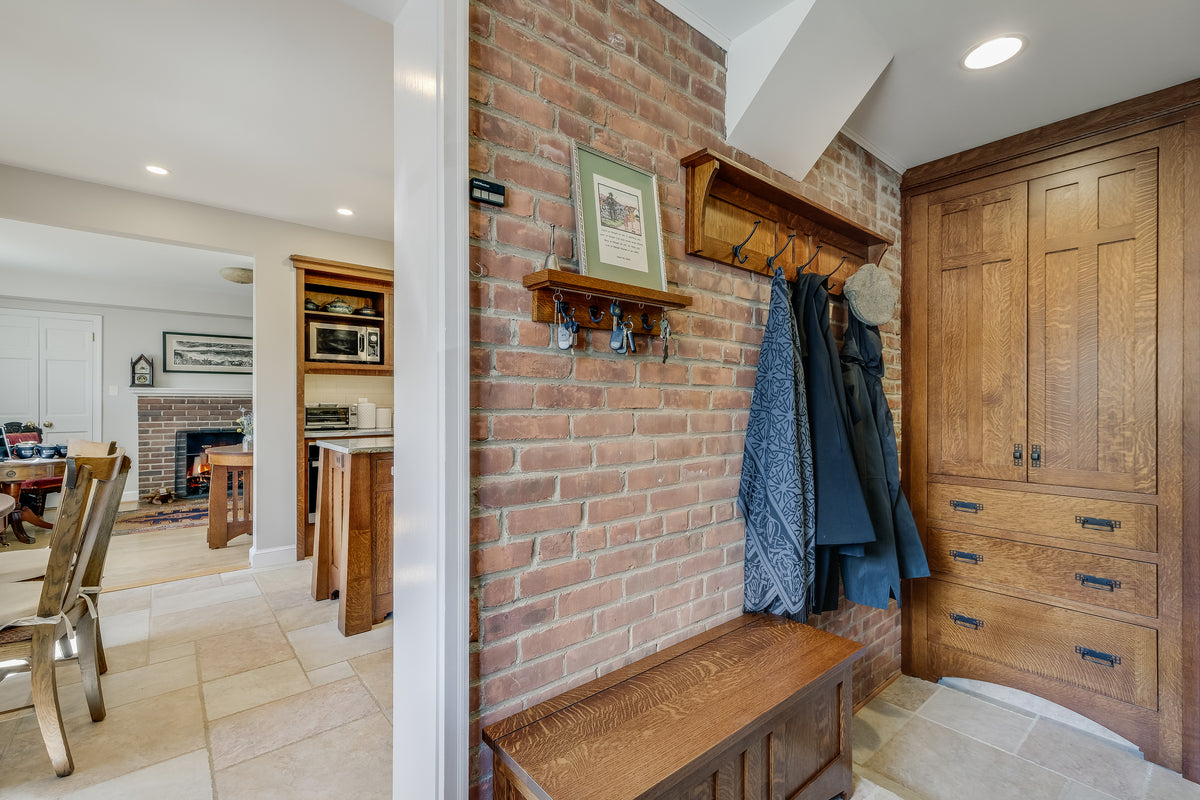
Storage and Built-Ins

Storage and Built-Ins

Built-ins are where inset started. A library wall, a window seat or a run of lockers is furniture attached to a house, and furniture has always been built with doors sitting inside their frames rather than lying across them. The visible frame is also what lets a built-in align with the room around it. Stiles and rails can be set to line up with a window casing or a door architrave, so the piece reads as original to the house. Closet systems, media walls and office built-ins come out of our shops to the same spec as a kitchen.

View more →

Find Your Hardware

An inset door is flush with the frame, so there is no edge to hook a finger behind and every opening needs something to pull. On an inset kitchen hardware is not a finishing touch, it is the only thing standing proud of the cabinet front, which is why it gets chosen alongside the door rather than after it.

View All Hardware

How an Inset Cabinet Is Built 

The face frame is what makes inset possible. It is a solid hardwood frame across the front of the cabinet box, and on inset work it is wider than it needs to be structurally, because the door has to land inside it with an even gap on all four sides. That gap is cut to a fraction of an inch and it is the same gap on every door in the room.

Hinges then become a visible decision. Concealed hinges keep the front clean and let the door shut flush with nothing showing. Exposed butt hinges sit proud of the frame and put a piece of hardware on the face of every cabinet, which is the traditional look and the one most inset kitchens are drawn around. Both work, and the choice changes the character of the room more than the door style does.

 Every Cabinet Style We Build

 A cabinet front is two decisions wearing one name. How much of the face frame shows is the construction. The shape of the door is the style. Both are open on everything we build, and choosing one never narrows the other. 

Euro Cabinets

Frameless cabinets with sleek lines and a modern appearance. 

 Face Frame Cabinets 

Traditional cabinet construction with sturdy front frame support. 

 Partial Overlay Cabinets 

Doors that partially cover the frame for a classic appearance. 

 Shaker Cabinets 

Simple five-piece door design that works in any kitchen. 

 Farmhouse Cabinets 

Warm, inviting cabinets inspired by traditional country kitchens. 

 Raised Panel Cabinets 

Detailed door style with raised center for classic depth. 

 Rustic Cabinets 

Natural wood textures that highlight knots, grain, and character. 

Traditional Cabinets

Elegant cabinet design with timeless details and balanced proportions. 

French Cabinets 

Soft, decorative cabinets inspired by classic European country homes. 

Full Overlay 

Doors that fully cover the frame for a modern cabinet look.  

Ready to Design Your Inset Cabinets? 

Inset is decided on paper, because door sizes, drawer stacks and the spacing around appliances all have to be set before a frame is cut. Send us the room and our design team will lay it out with you, or come and see inset hung in frames at our Brentwood showroom. Our Amish and Mennonite craftsmen in Ohio and Indiana build it. Installed around Nashville, shipped nationwide.
Book a Consultation

Frequently Asked Questions

Inset means the door and drawer fronts sit inside the face frame, flush with it, rather than lying across the front of it. The frame stays visible between every opening, and a narrow even gap runs around each door. It is the original method of building a cabinet.
Where the door sits. An overlay door rests on the face of the frame and covers some or all of it. An inset door sits inside the frame opening and finishes level with it. Overlay hides the frame, inset makes the frame part of the design.
Solid wood takes on moisture when indoor humidity rises, and because an inset door has only a fraction of an inch of clearance, it has less room to move than an overlay door. Holding the house between 30 and 50 percent relative humidity through the year is what keeps the fit consistent.
Yes. The face frames carry more material, each door is cut and hung to its own opening rather than to a standard size, and the tolerances leave no margin for a quick fix. The extra is labor and precision rather than a more expensive material.
A little. The door sits within the frame opening rather than outside it, so the clear width of each opening is slightly narrower than the same cabinet built full overlay. It is rarely noticeable in a kitchen and worth planning around on a drawer bank holding something specific.
Either concealed hinges, which leave the front of the cabinet completely clean, or exposed butt hinges, which sit on the face of the frame and are the traditional choice. The decision changes the character of the room, so it is usually made alongside the door style rather than afterward.
A fully custom inset build runs 8 to 12 weeks. The fitting adds time at the shop end compared with overlay work, because every door is hung to its own opening rather than to a repeated standard.