Trusted by those who value real craftsmanship

Why Choose Partial Overlay Cabinets? 

Because the overlay is a set amount rather than a fitted one. Half an inch past the frame on every edge, every time, which means a door is sized from a rule instead of from the opening in front of it. Run that across twenty cabinets of nine different widths and the wood between them still reads as one even band. Consistency without a single door having to be cut to its own hole.

It is also the version that protects itself. A partial overlay door stops short of the cabinet corner, so the first thing a hip or a vacuum head meets is the frame rather than the edge of a door. That frame is solid hardwood with no joint at the corner, and when it finally picks up a mark it sands flat and takes finish again.

See the Doors That Go On It 

Partial overlay decides how the door meets the frame. It does not decide the door. That part is still open, and our catalog runs to seventy six fronts, from the plainest square panel to the most carved. Go and see which one is yours.
View All
Kitchen Cabinets

Kitchen Cabinets

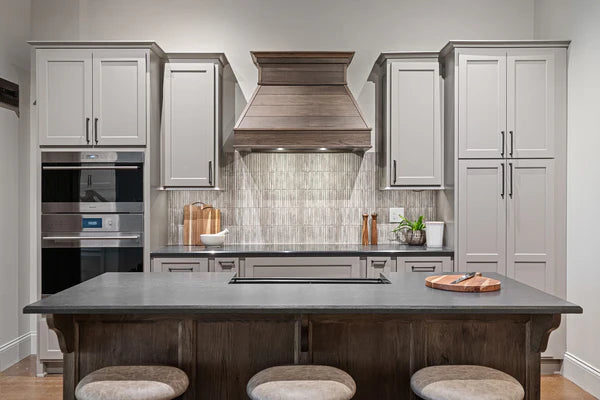
A kitchen is where the set overlay quietly pays you back. Doors and drawer fronts land on repeating sizes, so a twenty cabinet run is built from a short list of parts rather than twenty one-off pieces, and the band of frame between them absorbs the tiny differences that creep into any batch of solid wood. That repetition is what you see from the doorway. Nine cabinet widths, nine different doors, and the same stripe of wood running between each one. The rhythm comes from the frame, so the doors can be whatever shape you want.

View more →
Bathroom Vanities

Bathroom Vanities

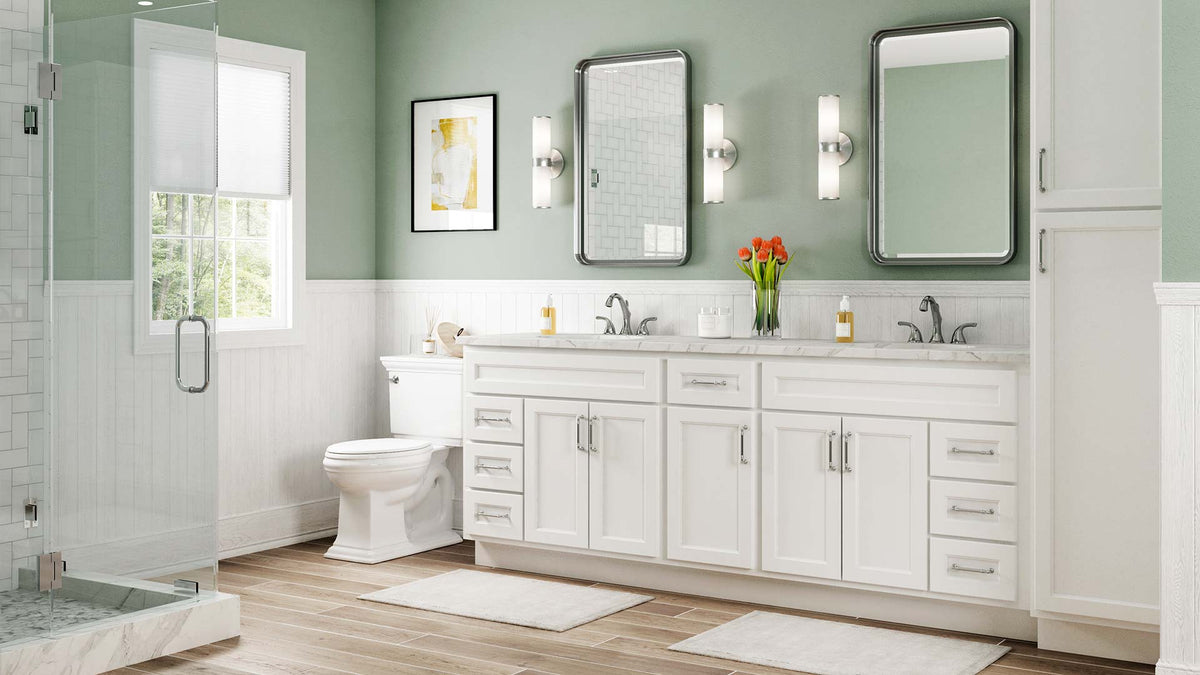
Bathrooms put cabinets in corners, and a partial overlay door is the one that gets out of its own way there. The door edge sits inside the footprint of the cabinet rather than hanging over it, so a vanity tucked against a side wall still swings open properly instead of catching on the plaster an inch in. The same setback helps beside a toilet or a shower return, where a few inches decides whether a cabinet is usable. We draw vanities around the clearances the room actually has, from a single bowl in a powder room up to a double.

View more →
Laundry and Utility Cabinets

Laundry and Utility Cabinets

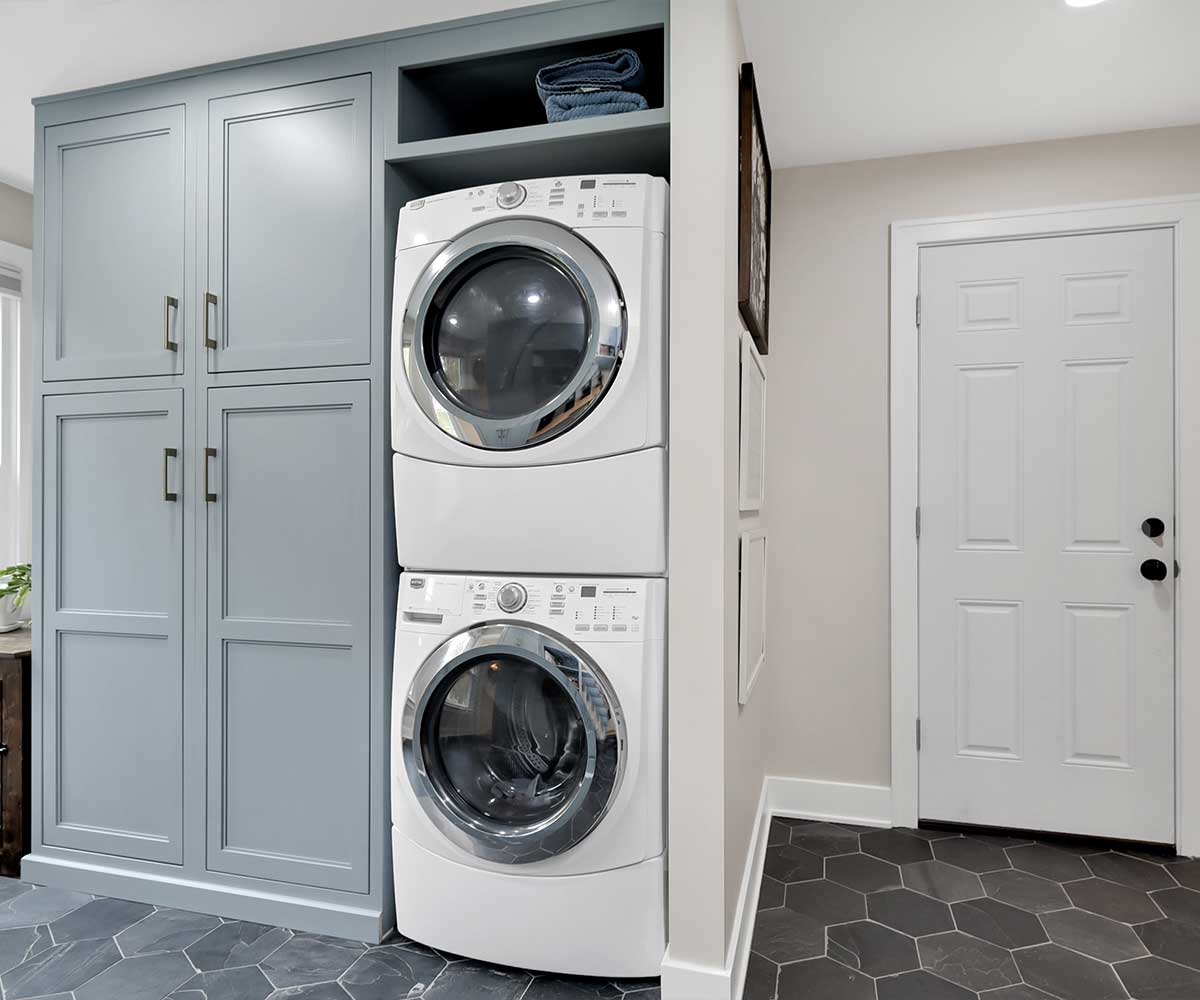
Laundry rooms are narrow and the doors get opened with both hands full. A partial overlay door is smaller than the opening plus the frame around it, so it needs less room to swing clear, which matters in a walkway barely wide enough for a basket. Wall cabinets over a machine behave the same way. Nothing projects past the box, so two of them side by side open without their edges meeting in the middle, and the frame stays as the fixed part of the front while the doors do the moving.

View more →
Storage and Built-Ins 

Storage and Built-Ins 

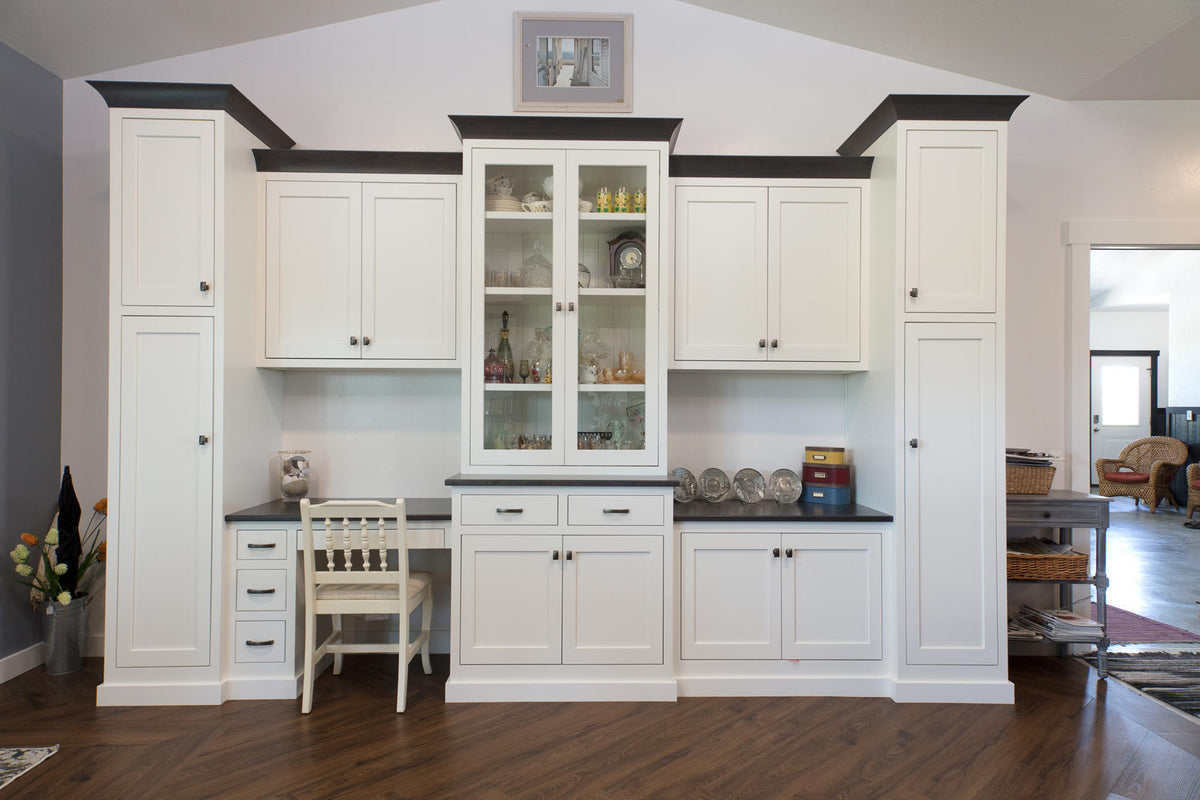
A wall of built-ins is rarely made of matching boxes. A bookcase, a pair of base cabinets and a tall cupboard all end up different widths, and a fixed overlay is what pulls them together, because the margin of frame on show never changes no matter how wide the piece behind it is. That is also what lets a run grow later. Add a cabinet at the end of it in five years and the new door carries the same half inch as the old ones, so the addition sits in the line rather than beside it.

View more →

How a Partial Overlay Door Sits   

The door is cut to the size of the opening plus half an inch on each edge. It lies on the face of the frame, covers the lip around the opening, and stops well before the frame runs out, which leaves a margin of wood showing on all four sides. Hinges are made for that half inch step and bolt to the frame itself, so the weight of the door is carried by solid stock.

Up close it reads as a wide front with a border. From across the room it reads as a grid, because the margins on neighboring cabinets line up into continuous lines of wood running horizontally and vertically through the run. Nothing is flush and nothing is hidden, and that middle position is the whole point of it.

 Every Cabinet Style We Build

 Two things are being chosen here, not one. The first four below settle how the door and the frame divide the front. The six after them settle the shape of the door, and the two lists do not constrain each other.   

Euro Cabinets

No frame on the box, and doors that cover it from edge to edge. 

 Inset Cabinets 

Each door cut to its own opening and dropped in level with the frame. 

 Face Frame Cabinets  

Traditional cabinet construction with sturdy front frame support. 

 Full Overlay 

 Doors carried out almost to the frame edges, leaving a hairline between them. 

Shaker Cabinets 

Four flat rails around a flat panel, and the quietest front in the catalog. 

 Farmhouse Cabinets 

Sturdy, informal fronts for a kitchen that would rather be used than admired. 

 Raised Panel Cabinets 

A center panel lifted and shaped, so the door has relief rather than one flat face. 

 Rustic Cabinets 

Grain, knots and color variation kept in the door instead of graded away. 

 Traditional Cabinets 

Worked edges and layered profiles, drawn from older American cabinetmaking.

 French Cabinets 

Scrolled rails and carving, for a room that wants decoration in the woodwork. 

Ready to Plan Your Partial Overlay Kitchen?

Half an inch may not sound like much, but across a run of partial overlay cabinets, it makes a noticeable difference. See the details in person at our Brentwood showroom. Too far away? Book a call instead. Our designers draw your cabinets, and our Amish and Mennonite craftsmen in Ohio and Indiana build them. We install throughout the Nashville area and ship nationwide.
Book a Consultation

Frequently Asked Questions

Partial overlay means the door lies on the face frame and covers part of it, usually by half an inch past the opening on each edge. A margin of frame stays visible around every door and drawer, and that margin is what you see between openings.
Yes. Half overlay describes the measurement and partial overlay describes the result, and the trade uses both for the same thing. Our own catalog lists it as half inch standard overlay, so you may see all three names for one construction.
How far the door travels across the frame. A partial overlay door stops with wood still showing around it. A full overlay door carries on nearly to the edges and closes the gap down to a hairline. Both hang on the same face frame.
It looks settled, which is a different thing. The visible frame is the oldest cabinet proportion in American houses and it reads as familiar rather than as of a moment. Door shape and finish are what place a kitchen in time, and both of those are yours to pick.
Hinges built for the half inch step, fixed to the face frame rather than to the side of the box. They can be concealed inside the cabinet or sit on the face as a visible piece of hardware, and we settle that alongside the knobs and pulls.
Stock is ready in 2 to 3 weeks, semi-custom runs 4 to 8 weeks and fully custom takes 8 to 12 weeks once drawings are approved. Our semi-custom line is built around this construction, which makes it the quickest route to a made to order kitchen.
The species, the door shape, the finish and how many cabinets step outside standard widths. Fitted interiors, glass and tall panels add to it. We price from the drawing, since the cabinet count and the sizing are what the number is made of.