Trusted by those who value real craftsmanship

Why Choose Raised Panel Cabinets?

Because it is the one door that works with light rather than color. A flat front gives you whatever the finish gives you and nothing more. A shaped panel throws a soft line of shadow around its edge, and that line moves through the day, so the same cabinetry looks different at breakfast than it does under lamps at eight in the evening.

There is a second reason, and it is about how the door is made. Our panels are shaped out of solid stock, so the relief is part of the wood. Doors built the cheaper way take a flat panel and glue molding around it, which looks close enough on day one and opens up at the joint once a house has been through a few winters.

Shadow Does Not Survive a Photograph

Studio lighting flattens a profile almost completely, which is why raised panel doors never look like much online. A $12 sample puts one in your hands, in your own light, where the bevel can actually do what it was cut to do.
Order a sample 
Kitchen Cabinets

Kitchen Cabinets

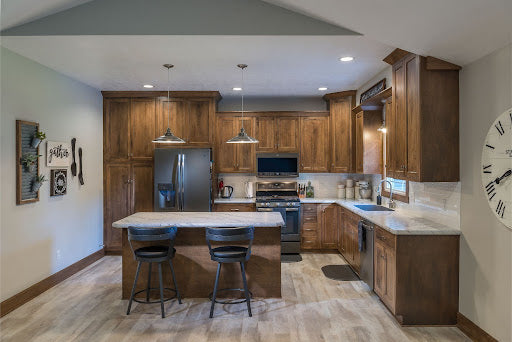
A kitchen is usually the largest run of doors in the house, and that is where this style earns its place. Twenty flat fronts in a row read as one surface. Twenty shaped fronts hold their own shadow lines, so the wall has relief in it without anybody needing to break it up with open shelving or a contrast color. It also gives you somewhere to put the detail. Glazed sections, a taller panel above a range, a furniture base under an island: all of it sits comfortably on a door that already has a profile, where a plainer front would make the extras look bolted on.

View more →
Bathroom Vanities

Bathroom Vanities

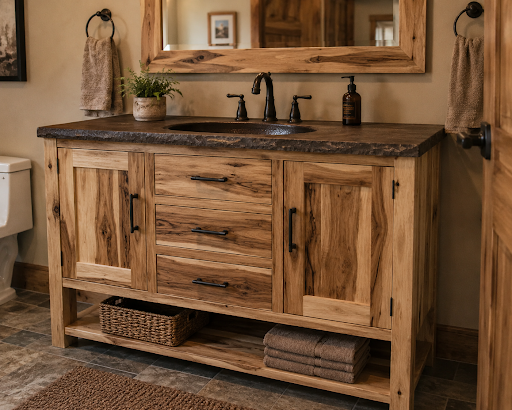
Vanities compete with hard materials. A stone top, a wide mirror and metal fittings all pull attention, and a plain door can end up as the quietest thing in the room by some distance. A raised panel front holds its own without taking up another inch of floor. It suits a double just as well as a single. Two shaped doors either side of a drawer stack give a long vanity a center and two ends, which is what stops a six foot run looking like a bank of storage that happens to have a sink in it.

View more →
Laundry and Utility Cabinets

Laundry and Utility Cabinets

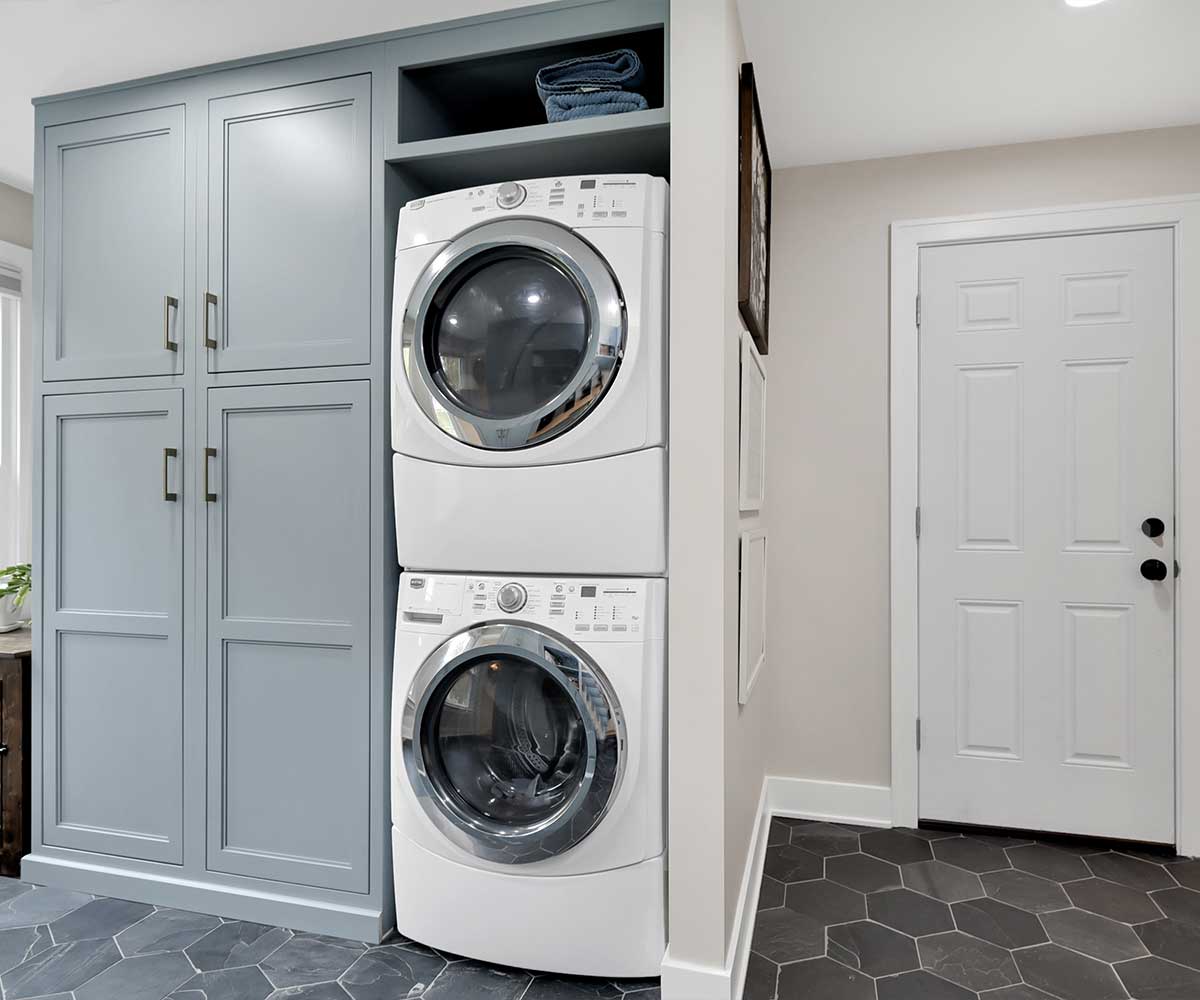
Utility doors run big. Broom cupboards, tall pantry fronts and the cabinets that swallow a vacuum are all oversized compared with kitchen doors, and a large door is where a raised panel looks best, because the panel field is finally wide enough for the profile to read properly. Build the whole wall this way and it stops looking like storage. Floor to ceiling in one species and one profile, a utility run reads as joinery, which matters when the room opens onto somewhere people actually sit.

View more →
Storage and Built-Ins 

Storage and Built-Ins 

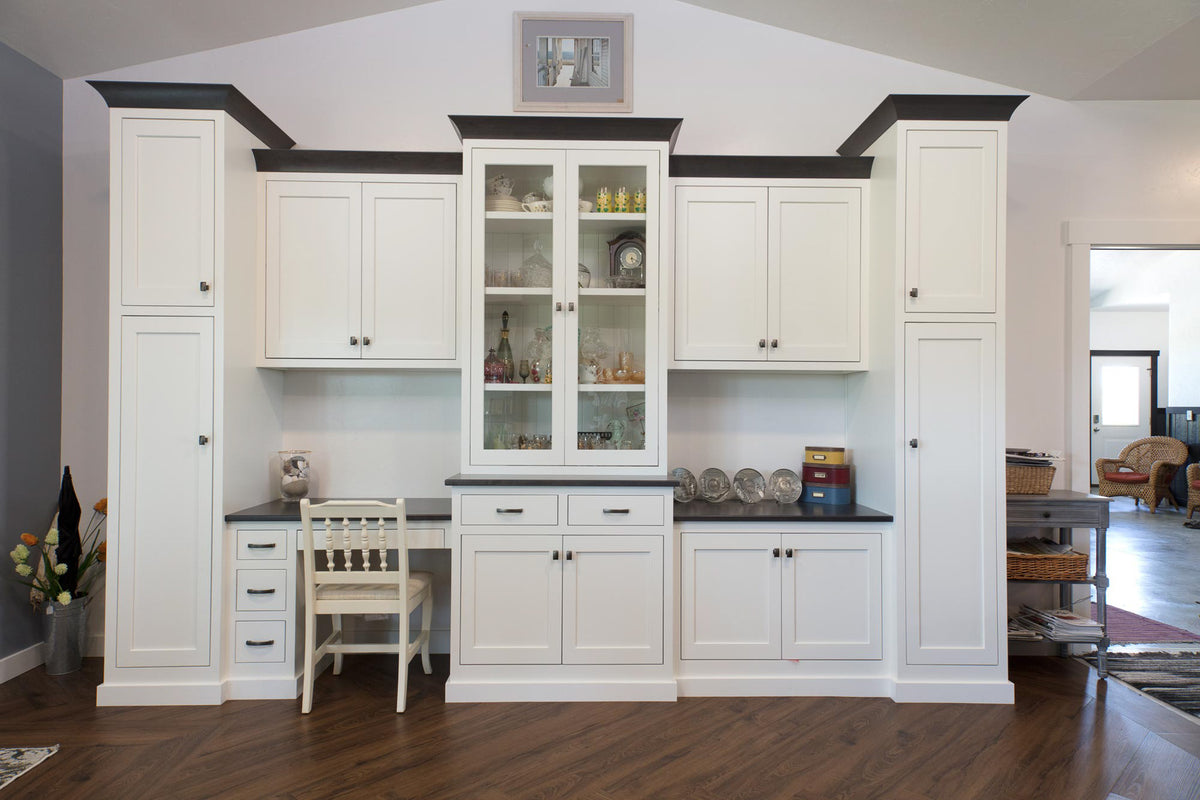
Glass is what makes a built-in worth looking at, and a raised panel run is the right place for it. We build four glazed fronts: Traditional, Traditional with a muntin bar, Shaker with a muntin bar, and Cathedral with a muntin bar, whose arch picks up the shape of an arched panel below it. Put glazed doors in the top half of a library wall or a dining hutch, solid raised panels underneath, and the piece sorts itself into what you want on show and what you do not. Lighting the glazed section is worth settling at drawing stage rather than afterward.

View more →

How a Raised Panel Door Is Shaped

The panel starts thicker than the groove it has to sit in. Its face is cut with a profile, its edges are milled down to a tongue, and it drops into the frame with the shaped field standing above the rails and stiles. The inside edge of the frame carries a profile too, so a single door holds three cut shapes: the panel field, the frame edge beside it, and the outer edge of the door.

We build the profile two ways. Classic and Traditional are the two raised panel doors in our catalog, and they differ in how sharply the panel steps up and how much curve runs through the frame edge. Both come in every species we stock, painted or stained.

 Every Cabinet Style We Build

 Two separate decisions sit behind every cabinet front. The first four below settle how much of the frame stays visible with the doors closed. The six after settle the shape of the door, and a raised panel will go on any of the four.  

Euro Cabinets

A box with no frame at all, and doors covering the carcass from edge to edge. 

 Inset Cabinets 

Every door cut to its own opening and set flush within the frame. 

 Face Frame Cabinets  

Hardwood across the front of the box, and what the next two are built on. 

 Partial Overlay Cabinets 

A half inch of door over the frame, leaving the rest of the wood visible. 

Full Overlay Cabinets 

Doors run close to the frame edges, with only a hairline between them. 

 Shaker Cabinets 

Two stiles, two rails, one flat panel, and no profile anywhere.

 Farmhouse Cabinets

Plain fronts in wood with character, for a room that gets properly used. 

 Rustic Cabinets 

Boards kept for their knots and streaks rather than sorted out of the batch. 

 Traditional Cabinets 

Older American profiles, with heavier proportions and more worked detail. 

 French Cabinets 

Curves and carving, for a room that wants its woodwork noticed. 

Ready to Plan Your Raised Panel Cabinets?

Classic and Traditional are a few inches apart on paper and clearly different in the hand, which is the case for coming to our Brentwood showroom. If that is a long drive, a call works too. Amish and Mennonite craftsmen in Ohio and Indiana build it, and we ship nationwide.
Book a Consultation

Frequently Asked Questions

The center panel of the door is shaped so that it sits above the frame holding it, rather than level with it or below it. The raised field and the bevel around it are cut from solid stock, which is what gives the door its depth.
Which way the panel sits. A raised panel steps up out of its frame and catches light along the bevel. A recessed panel, shaker being the common one, sits below the frame and gives you a flat field instead of a shaped one.
Two: Classic and Traditional. They differ in how steeply the panel rises and how much curve runs through the frame edge beside it. Both are available across every species we stock, in painted and stained finishes. The difference is easier to see in person than to describe.
They read as traditional, which is not the same thing. The profile has been in American cabinetmaking for centuries and what places a kitchen in a decade is almost always the color, the counter and the hardware rather than the shape of the door.
Yes, and several of ours are. The profile gives paint somewhere to shade, so a painted raised panel reads with more depth than a painted flat front. Brown maple is the species we usually suggest when a kitchen is going under color.
Two to three weeks for stock, four to eight for semi-custom, eight to twelve for fully custom once drawings are approved. Running the profiles is a shop step rather than a delay, so the door style itself does not move the date.
Species and finish do most of it, then the construction you choose and the number of boxes outside standard widths. Glazed sections and arched panels sit at the custom end. We work the figure out from the drawing. Anything before that is a guess.