Trusted by those who value real craftsmanship

Why Choose Traditional Cabinets?

Because a door on its own has never made a room traditional. Put the same profiled front in two kitchens, finish one with crown, a light rail and a glazed upper section and leave the other stopping short of the ceiling, and only one of them reads the way you were picturing. The style lives in the parts that get specified last and noticed first.

Those parts also happen to be the ones that age well. Molding is solid stock, scribed and mitered on site, so a ceiling that is out by half an inch across a run gets absorbed rather than advertised. Twenty years on, that fit is still what separates a kitchen that was built for the room from one that was delivered to it.

Glaze Reads Differently in Person 

A glazed finish collects in the corners and along the profile edges, which is exactly the part a product photograph loses. Order a $12 sample, turn it under a lamp, and you will see what the glaze is actually doing to the wood underneath.
Order a sample 
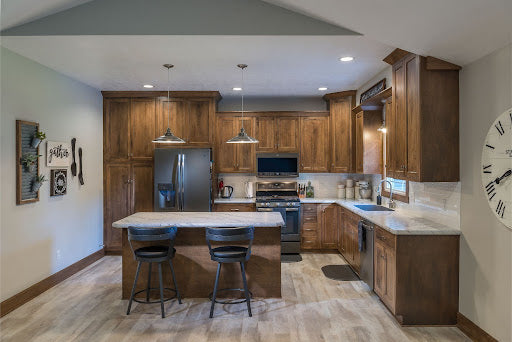
Kitchen Cabinets

Kitchen Cabinets

Crown is the decision that changes a kitchen most and gets made last. We carry seven profiles, and the right one depends on how tall the room is and how high the uppers finish: a tall ceiling can take a stacked build-up, while an eight-foot room usually wants a single cap so the cabinetry does not feel pressed against the plaster. Then the smaller moldings do the quiet work. A light rail hides under cabinet fixtures, a valance closes the run above a sink, and a finished end panel stops the last cabinet in the row from showing a flat side to the room.

View more →
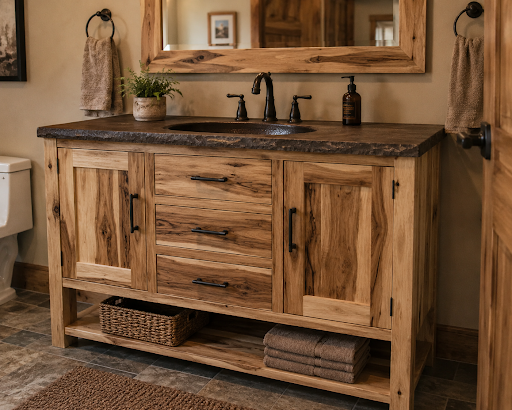
Bathroom Vanities

Bathroom Vanities

Scale is everything here. A crown sized for a kitchen will swamp a vanity, so traditional detail in a bathroom comes from a slim cap molding at the top and a deeper base at the floor, which together give the piece a top and a bottom instead of just an edge. It is also the room where a little decoration goes furthest. One glazed finish, one turned detail at the corner of the base, and a vanity stops looking like storage and starts looking like something that was chosen.

View more →
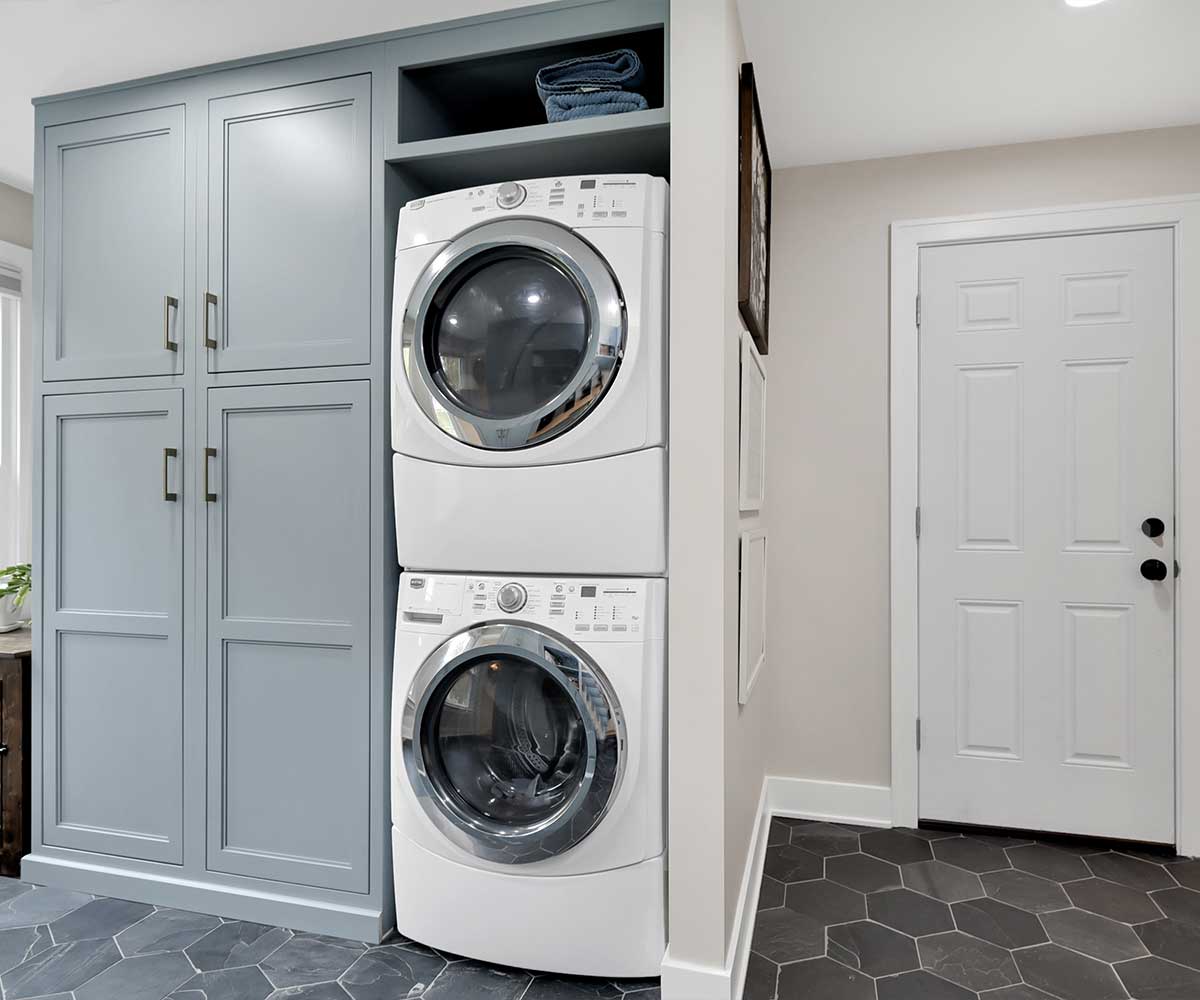
Laundry and Utility Cabinets

Laundry and Utility Cabinets

Utility uppers usually run to the ceiling, and that is where crown earns its keep for a practical reason rather than a decorative one. Close the gap properly and there is no six inch shelf above the cabinets collecting dust and lint that nobody can reach without a stool. Carrying the same profile through from the kitchen matters too, since these rooms are almost always a doorway apart. One molding program across both means the eye never registers a change, and the laundry stops feeling like the room that got left out.

View more →
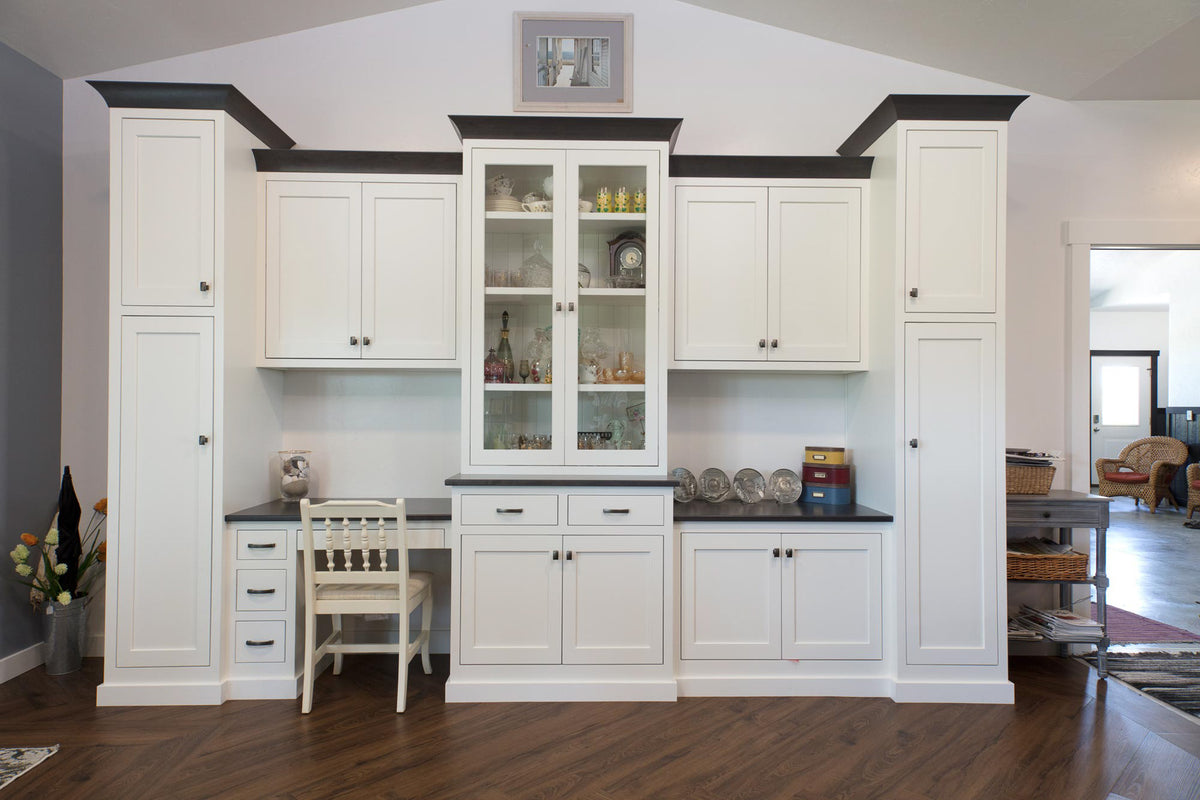
Storage and Built-Ins 

Storage and Built-Ins 

A built-in is where traditional detail is allowed to be obvious. Corbel brackets under a shelf or an island overhang, a plinth at the floor, fluted or reeded stiles between sections: these are the parts that turn a run of boxes into something that looks drawn rather than assembled. Glass belongs here as well. We build four glazed fronts, including Traditional and Traditional with a muntin bar, and a top half in glass over solid doors below is the arrangement most dining and library pieces have used for two hundred years.

View more →

The Millwork Around the Doors

Four pieces do most of the work. Crown sits at the top and closes to the ceiling, and we hold seven profiles ranging from a simple cove to a stacked build-up. A light rail runs under the wall cabinets and hides what is fixed beneath them. A valance bridges an open span. End panels finish the sides of a run so no cabinet shows a plain flat face.

After that it is corbels, plinths and the finish. Corbel brackets carry an overhang or sit under a shelf, a plinth gives a base cabinet a foot rather than a toe kick, and a glaze is what settles into every profile you have just paid for and makes the depth visible.

 Every Cabinet Style We Build

 Two choices, taken apart from each other. The first four below set how much of the frame you see with the doors closed. The six after set the shape of the door, and traditional detail can be added to any combination of the two. 

Euro Cabinets

A frameless box, with doors covering the carcass end to end. 

 Inset Cabinets 

Doors cut one at a time and set level within their own openings. 

Face Frame Cabinets  

Hardwood across the front of the box, and what the next two rely on. 

 Partial Overlay Cabinets 

Half an inch of door over the frame, with the rest of it on view. 

Full Overlay Cabinets 

Doors run near the frame edges, leaving a hairline between them.

 Shaker Cabinets 

Two stiles, two rails, a flat panel, and no profile anywhere on it. 

 Farmhouse Cabinets

Sturdy, informal fronts for a room that is used every single day. 

 Raised Panel Cabinets

A panel shaped so it rises out of the frame holding it. 

Rustic Cabinets 

Boards kept for their knots and streaks rather than sorted out. 

 French Cabinets 

Carved rails and soft curves, for woodwork that expects attention.

Ready to Plan Your Traditional Cabinets?

Seven crown profiles sound alike on paper and look nothing like each other held at ceiling height. Our Brentwood showroom has them up. Too far? We will go through the drawing on a call. Our Amish and Mennonite craftsmen in Ohio and Indiana make them, and we ship nationwide.
Book a Consultation

Frequently Asked Questions

Cabinetry finished with the millwork that American kitchens used before the modern era: crown at the ceiling, a light rail beneath the wall cabinets, end panels, corbels and often a glaze. The door can be any profiled style, most commonly a raised panel.
Raised panel describes one door. Traditional describes the whole treatment, including the crown, the moldings, the glass and the finish, and a raised panel door is the one it usually sits on. You can have the door without the rest of it.
Seven, ranging from a plain cove through to a stacked build-up with more depth to it. Which one suits depends on ceiling height and how high the wall cabinets finish, so it is worth settling alongside the layout rather than at the end.
No, but it is usually worth doing. Taking the uppers up and closing the gap with crown removes the shelf that otherwise collects dust above the cabinets, and it is the single change that makes the biggest difference to how finished a room looks.
It settles into the corners, the profile edges and the grain, then gets wiped back off the flat areas. The result is a finish with shading in the recesses, which is what makes molding and panel detail readable from across a room rather than only up close.
Two to three weeks for stock, four to eight for semi-custom and eight to twelve for fully custom from approved drawings. Molding is cut and fitted during installation rather than in the shop, so the detail does not extend the build.
The amount of millwork more than anything else. Doors and species set a baseline, then crown, corbels, glazed sections, end panels and a glaze each add to it. Two traditional kitchens of the same size can land a long way apart.